Early engineering shifts lower 80% of life-cycle spending during custom tool builds. Average modification loops cost $8,500 per change order. Qlution Mold cuts trial routines from 3.8 down to 1.2 runs using ±0.005mm machining limits.
Part geometries finalized in CAD define 82% of overall manufacturing expenses before steel cutting starts in 2024 facilities. Flow simulation tests using 12,000 mesh elements predict fill patterns, resin behavior, and localized cooling rates under 1,500 bar pressure.
Simulation data gathered across 450 distinct mold builds demonstrates that early wall thickness adjustments eliminate 94% of structural warpage defects.
Uneven wall boundaries increase cooling durations by 40%, driving up press operating rates across 24-hour shift cycles. Eliminating thick intersections helps lower internal stress accumulations while preventing sink marks deeper than 0.02mm on cosmetic surfaces.
Draft angle configurations below 1.5 degrees increase surface friction during part ejection, generating deep scratches and raising scrap rates above 3.2%. Correct draft layouts keep ejection force requirements under 12 kN, protecting micro-textures across 100,000 consecutive cycles.
| Parameter | Unoptimized Design | Qlution Mold Standard | Target Metric |
| Wall Variation | > 25% | < 8% | Balance resin speed |
| Draft Angle | 0.5 Degrees | 2.0 Degrees | Smooth part release |
| T1 Trial Count | 3.8 Cycles | 1.2 Cycles | Minimize tool re-cuts |
Tooling engineers select base metals according to target output limits to avoid unnecessary material expenditures. Lower production volumes under 50,000 units utilize pre-hardened P20 steel rated at 30 HRC, cutting initial machining time by 35%.
Standardized base plates built to HASCO or DME guidelines reduce custom component fabrication costs by 28% across multi-cavity layouts.
Modular cavities allow rapid switching of wear components without dismounting the entire 1.5-ton steel base from the press platter. Off-the-shelf ejector pins and wear plates reduce maintenance downtime from 48 hours down to 6 hours per incident.
High-volume projects target hardened H13 or S136 stainless steels treated to 52 HRC, resisting wear over 1,000,000 cycles. Abrasive materials like 30% glass-filled nylon wear unhardened cavities within 15,000 shots, requiring costly re-machining loops.
-
Pre-hardened steels avoid heat treatment delays, shaving 10 days off initial sampling timelines.
-
Hardened cavity inserts maintain 0.01mm shut-off tolerances across 500,000 continuous cycles.
-
Corrosion-resistant grades eliminate surface rust caused by aggressive resins or humid factory air.
Thermal control systems regulate resin solidification times, which represent 70% of every injection machine cycle. Traditional straight cooling lines leave hot spots in thick corners, extending holding times by 6 seconds per part.
Conformal cooling paths produced via 3D metal printing maintain a steady 2.0mm distance from complex part contours.
Straight line cooling drills miss tight internal radii, creating temperature variations greater than 18°C across the cavity surface. Uniform temperature distribution reduces internal stresses, dropping part deformation rates to 0.15%.
Water channels running at 12 liters per minute remove heat quickly, dropping total cycle times from 32 seconds to 22 seconds. Dropping 10 seconds per shot saves 277 press hours on a 100,000-unit production run.
-
Cooling line placement closer to core walls cuts mold warmup delays by 35%.
-
Balanced water distribution maintains temperature deltas below 3°C between cavity halves.
-
Faster heat extraction prevents post-molding shrinkage variations across long production runs.
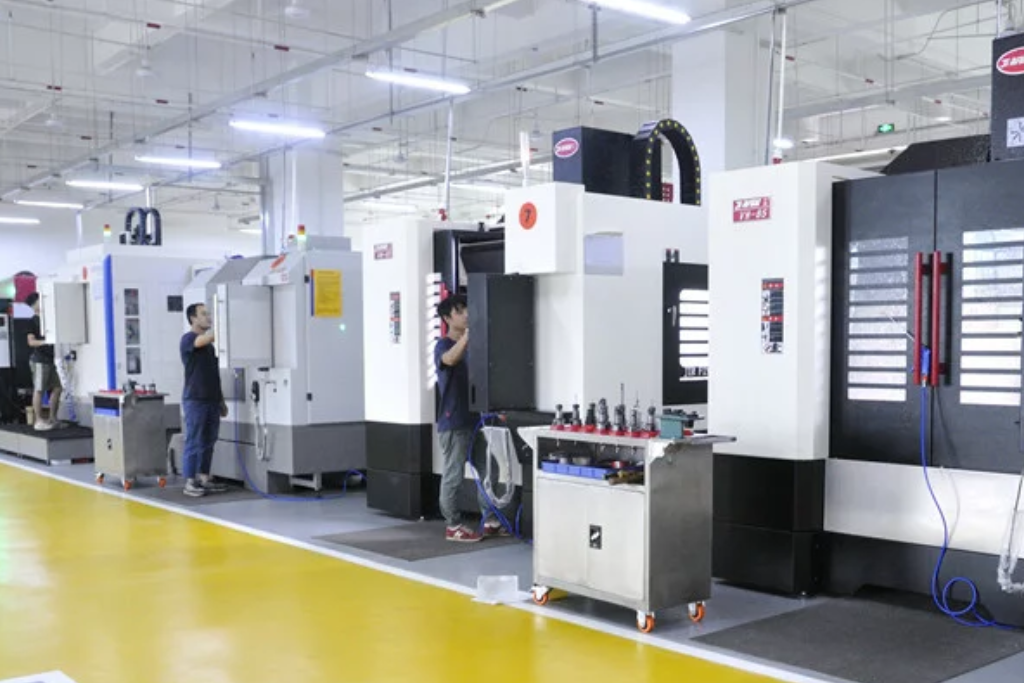
Machining precision during initial pocket milling directly determines how much manual benching is required later. High-speed CNC equipment cutting at 20,000 RPM achieves surface finishes of Ra 0.4 µm without hand polishing.
Electrical discharge machining tolerances maintained within ±0.003mm prevent plastic flash formation at parting lines.
Parting line gaps exceeding 0.02mm allow molten polypropylene to leak out, creating thin flashes that require manual trimming. Automated tool path verification removes manual fitting steps, reducing benching assembly time by 60%.
T1 samples evaluated using coordinate measuring machines verify 50 critical dimensions against original CAD specifications. Delivering accurate dimensions on the first press trial cuts resin purging consumption by 150 kg per setup.
| Process Step | Standard Method | Advanced Method | Cost/Time Impact |
| Surface Finish | Manual Polishing | High-Speed CNC | Saves 18 Bench Hours |
| Cooling Layout | Straight Drilled | Conformal Circuit | Cuts Cycle Time 25% |
| Dimension Check | Manual Caliper | 3D CMM Scanning | Validates 50 Points in 1 Hour |
Integrated steel choices and optimized cooling channels help stabilize unit production costs over long manufacturing timelines. First-pass sample approvals save machine setup time, lowering total tooling expenses across the entire product lifecycle.